
+27 73 835 8401info@panchtechtrading.co.za8338 Zone 1 Ext, Seshego, Polokwane, 0699, South Africa

PANCHTECH TRADING · SERVING SOUTH AFRICA

Spaces shaped by craftsmanship.

Custom kitchens, fitted wardrobes, TV units and thoughtful interior carpentry — designed around the way you live and work.

PTDesigned with purpose · Made with care · Finished with detail
01 / 08
Contemporary fitted kitchen with navy cabinetry and marble island
Luxury fitted kitchensKitchens
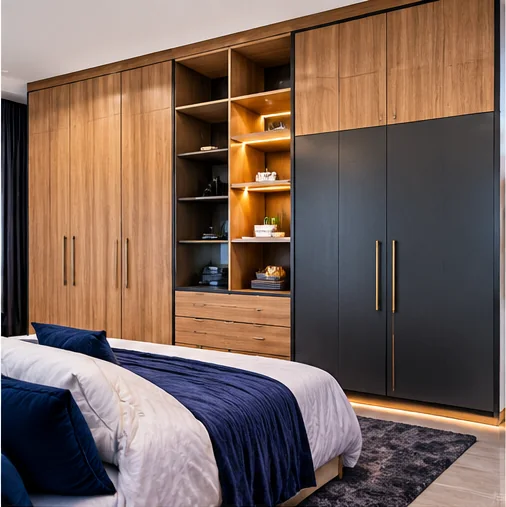
Bespoke fitted bedroom wardrobe with timber and dark cabinetry
Bespoke wall wardrobesWardrobes
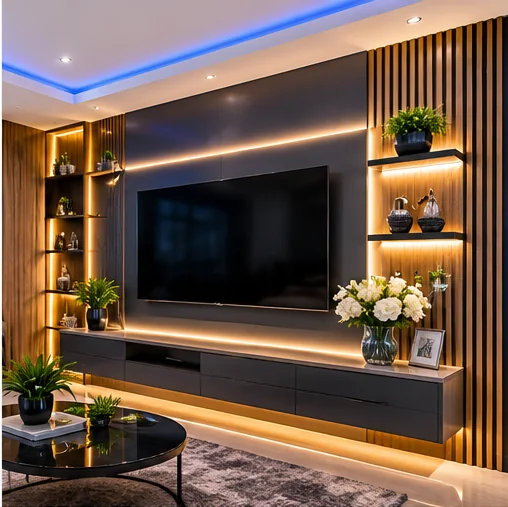
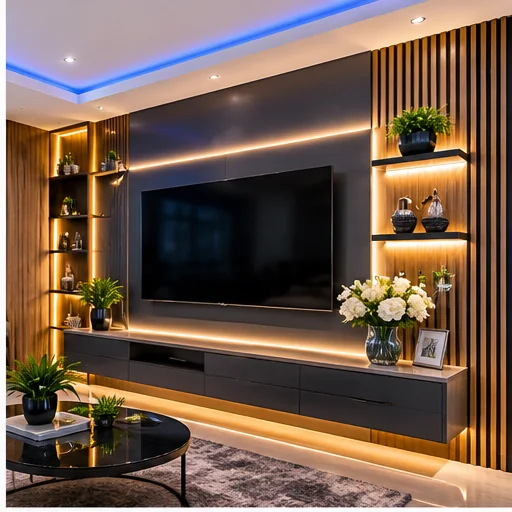
Modern floating TV stand with timber feature wall and ambient lighting
TV stands and feature wallsLiving
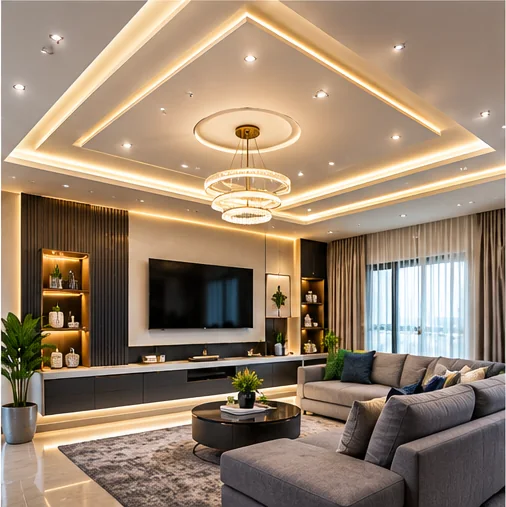
Contemporary lounge with decorative ceiling and recessed lighting
Ceilings and interior finishesLiving
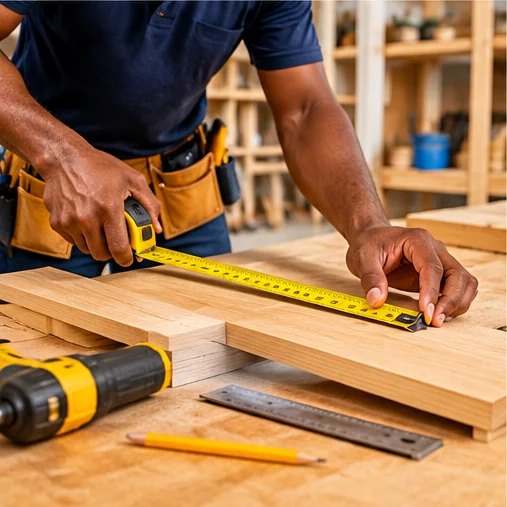
Carpenter measuring and preparing timber for a custom project
Custom carpentryOffice
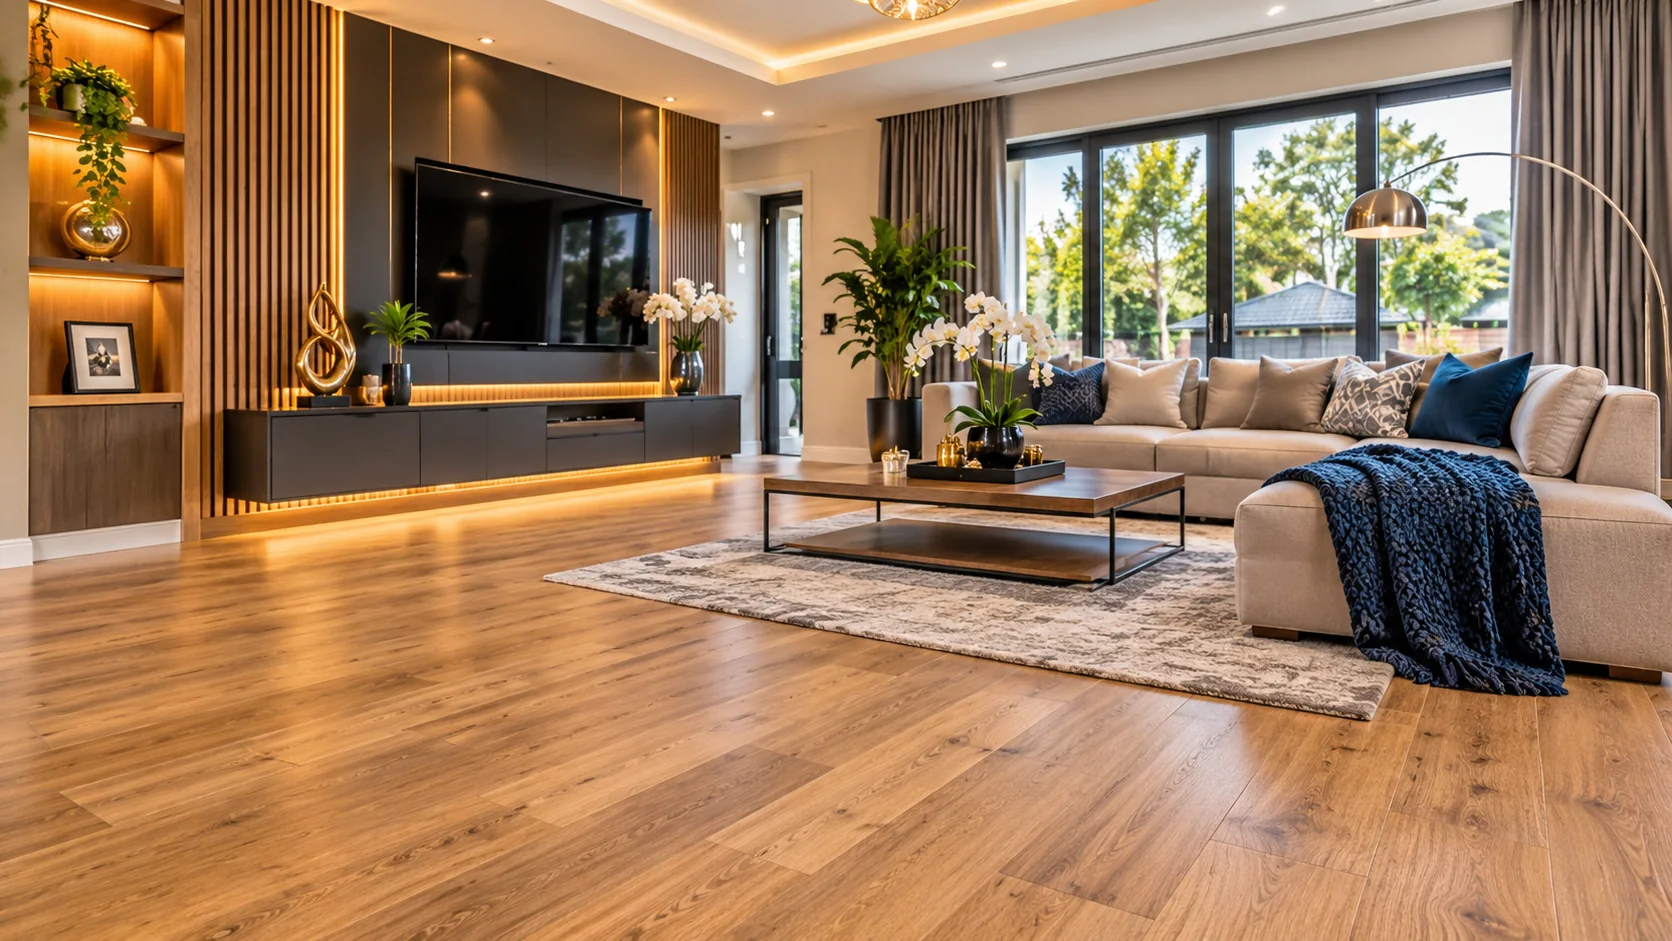
Modern interior with wood-look vinyl plank flooring
Wooden & vinyl flooringFlooring
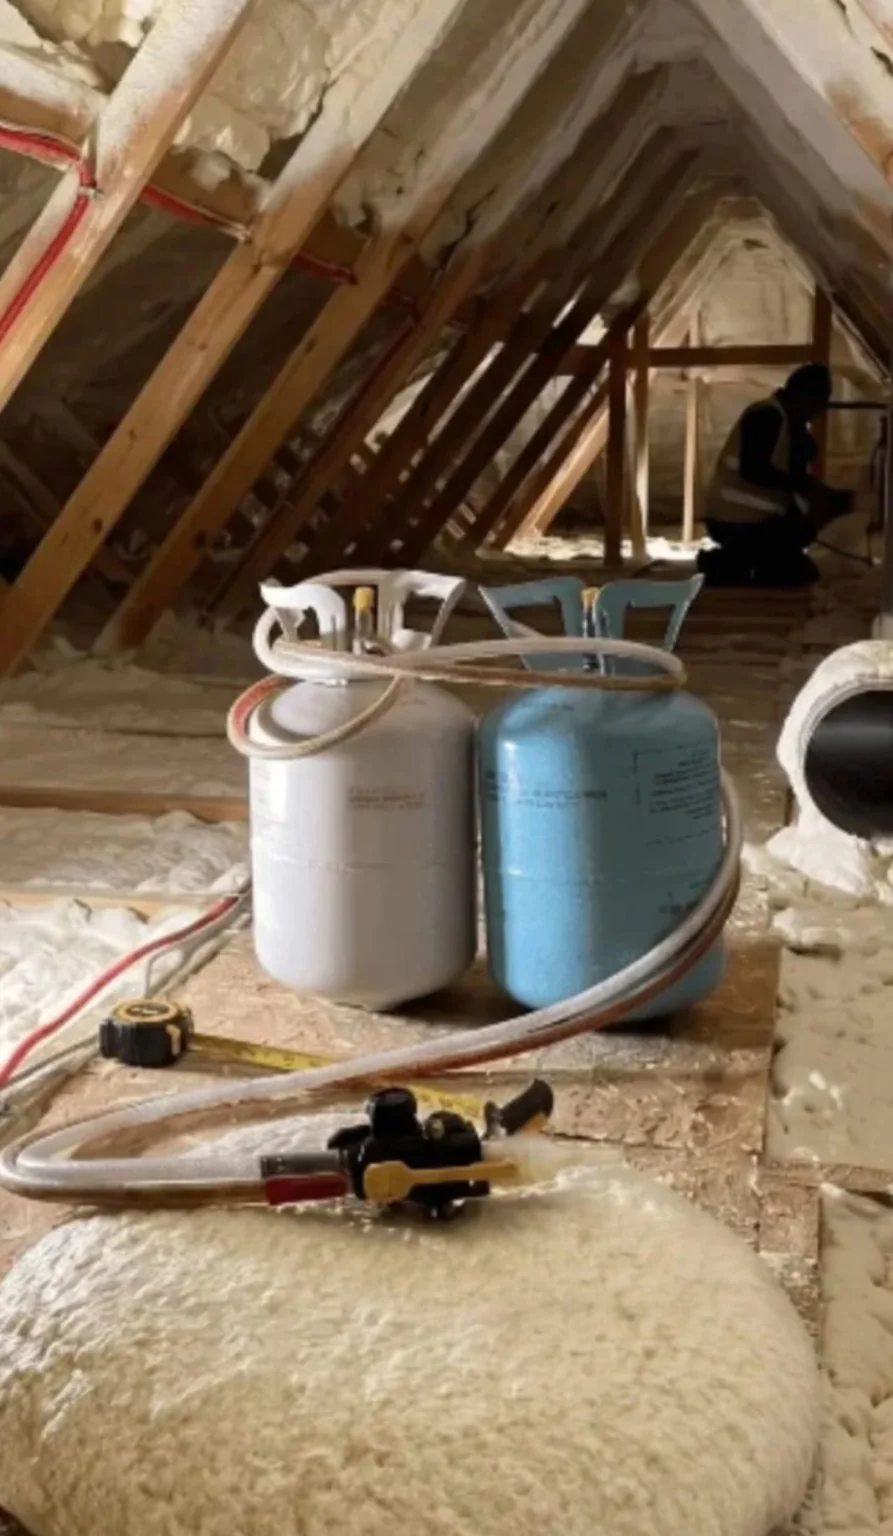
Roof attic with spray foam insulation equipment and timber rafters
DIY spray foam roof insulationRoof Insulation
Acoustic soundproofing wall treatment in an interior room
Soundproofing & acoustic solutionsSoundproofing
Luxury fitted kitchen design
Luxury fitted kitchensKitchen cabinetry, thoughtful layouts and professional installation.
ENQUIRE ↗
DESIGN · CRAFT · INSTALLEXPLORE OUR WORK ↓

Kitchen design and custom carpentry in Polokwane

PanchTech Trading helps homeowners and businesses create practical, attractive interiors through kitchen design and installation, fitted wardrobes, custom TV stands, ceiling work, 3D design and granite installation. We listen to what you need, consider your available space and budget, and help shape a solution that feels right for everyday use.
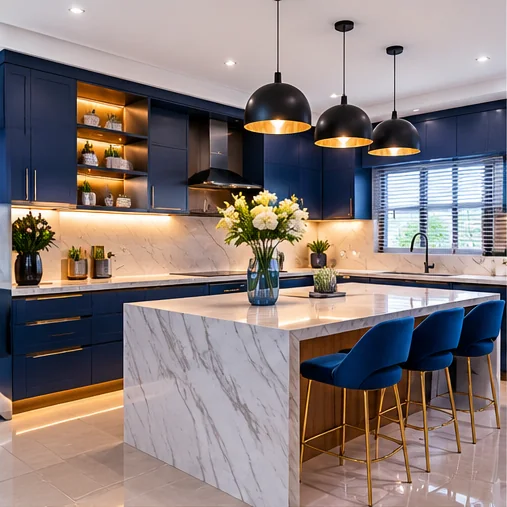
Modern navy and white fitted kitchen with a marble island and pendant lighting
Kitchen design inspiration

Carpentry and interior work, planned around your space

Our main focus is carpentry and kitchen-related work. From a new fitted kitchen to a bedroom wardrobe or a custom entertainment wall, we pay attention to layout, storage, proportions and finishing details. Where suitable, 3D visualisation helps you review a proposed design before installation begins.

More services from PanchTech Trading

We also offer cleaning, construction and catering services. Contact us with your requirements so we can discuss the scope of your project or event.

  • Kitchen design and installation
  • Wall wardrobes and fitted storage
  • Ceilings, TV stands and feature walls
  • 3D interior design and granite installation
  • Cleaning, construction and catering services
PanchTech carpentry craftsmanship, timber measuring and preparation

THE THINKING BEHIND THE WORK

Built around people.
Made for real life.

PanchTech Trading helps clients across South Africa plan practical, well-finished interiors, with carpentry and kitchen work at the heart of what we do.

Our missionTo improve homes and workspaces through thoughtful design, quality workmanship and dependable service.
Our visionTo grow as a trusted name in carpentry, interior solutions and complementary property services.
01 / QUALITY

Care in every detail

We value accurate planning, suitable materials and neat finishing.

02 / CREATIVITY

Ideas with purpose

We consider style, function and the way each space is used.

03 / RELIABILITY

Clear communication

We aim to understand the brief and keep project discussions practical.

04 / SERVICE

People come first

We listen to client needs and discuss options for different requirements.

HOW WE WORK

A clear process.
A considered finish.

Every project is different. We begin with your needs, then work through the practical details together.

01

Consultation

Tell us about your space, ideas and what you need the finished result to do.

02

Planning & design

Discuss layouts, measurements, finishes and 3D visualisation where suitable.

03

Quotation

Review the proposed scope and quotation before work is scheduled.

04

Craft & installation

Move into the agreed work with attention to fit, function and finishing.

05

Final review

Walk through the completed work and discuss any final details.

PLAN BEFORE YOU BUILD

Visualise your space
before it takes shape.

For selected projects, 3D design helps you explore the proposed layout, look and details before installation begins. Bring your ideas, reference pictures or measurements and let’s discuss what can work in your space.

Discuss your design ↗

START A CONVERSATION

Your space.
Your ideas.
Our craftsmanship.

Tell us what you have in mind. Share your requirements and we’ll help you take the next step towards a space that works for you.

Request a quote ↗

Prefer to talk? +27 73 835 8401

Chat with us on WhatsApp